Inside Abhishek Malhan’s ultra-luxury Gurugram villa with an indoor pool, home theatre and private elevator

Story continues below.
Subscribe to see fewer ads.
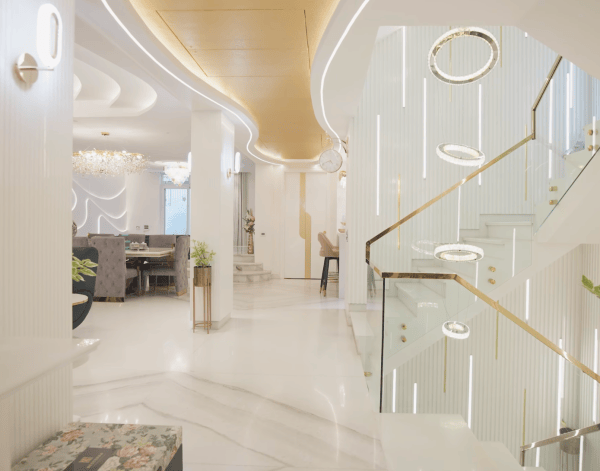 The ground floor follows a white-gold colour philosophy
The living and dining spaces form the residence’s centrepiece. The formal dining area features an eight-seater polished marble table with gold detailing, paired with tufted grey velvet chairs. An organic, wave-shaped backlit wall panel and metallic artwork add a sculptural element.
The main living room continues the home’s curved design philosophy, with rounded grey velvet sofas arranged around a fluid-shaped gold coffee table. A metallic leopard sculpture serves as a statement décor piece, while white textured walls and floor-to-ceiling curtains lend the room a softer finish.
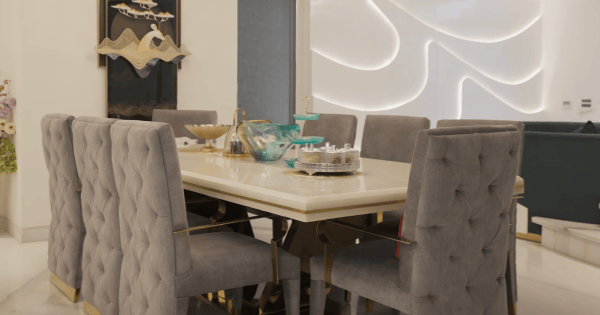 The dining table is placed next to the kitchen
The home’s grand hallway and stairwell further highlight its opulent design. White marble flooring is paired with a floating-looking staircase featuring glass and brass railings. Gold-trimmed organic ceiling coves and a multi-tiered crystal ring chandelier cascading across multiple levels create a dramatic entrance. The house also boasts a private elevator.
Story continues below this ad
Conversation pit
One of the home’s standout features is a sunken conversation pit. The circular recessed seating area is lined with dark navy velvet cushions and sits beneath concentric ceiling moulding. A colourful blown-glass chandelier adds a dramatic pop of colour to the otherwise sophisticated space.
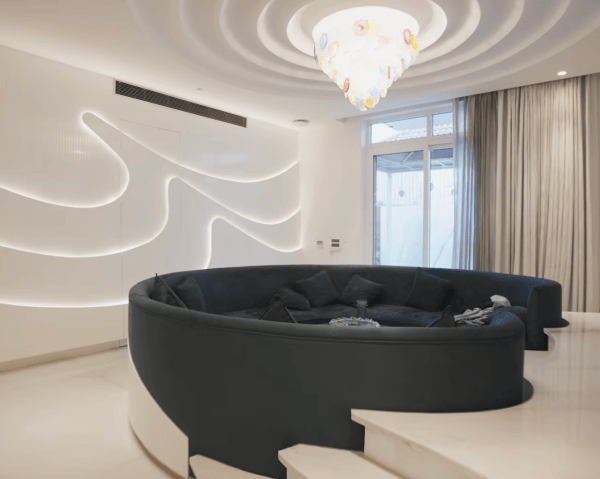 The ground floor also boasts a conversation pit
The kitchen exudes gourmet style, with a name board that reads Dimple’s Kitchen. It follows the home’s marble-and-metal aesthetic, featuring a white marble waterfall island, gold cylindrical range hoods and glass-front cabinetry with brass trim. A dramatic black-and-gold marbled feature wall provides contrast.
Gourmet-style kitchen
Sukriti Sharrma, partner, Plüsch, explains how designers balance beauty with practicality in a luxury kitchen like this. Highlighting the importance of functionality, she said, “Layout planning, appliance placement, storage requirements, circulation, and even considerations such as Vastu should be resolved first to ensure the kitchen works efficiently for the homeowner. The practical aspects of the space should support daily routines rather than compete with them.”
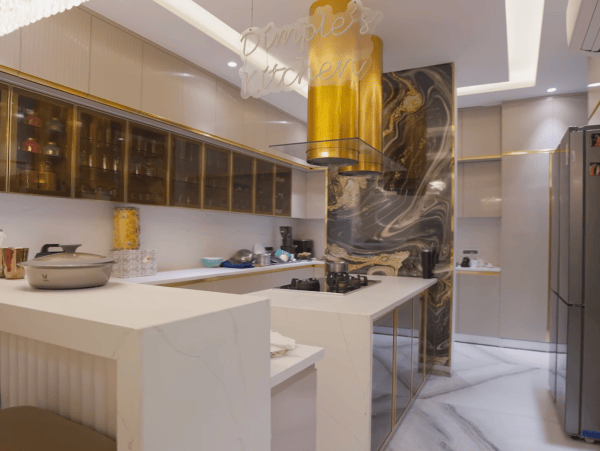 The modern kitchen has a gold-coloured chimney
The residence also boasts an indoor pool and bar. The raised blue-mosaic lap pool features illuminated marble steps, while dark textured walls are broken up by vertical greenery inserts. Wall sconces and a backlit liquor display add to the resort-like atmosphere. The space also features a sauna and shower area by the pool.
Story continues below this ad
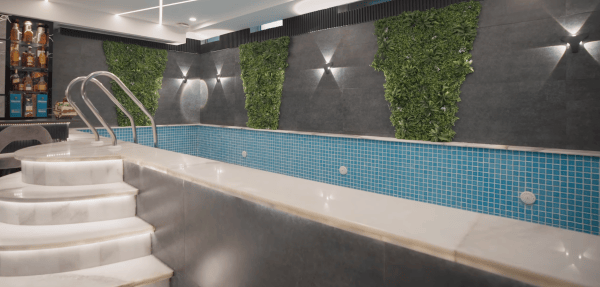 The pool area serves as a party place, with a bar standing by it
For fitness, Abhishek’s private gym features light timber flooring, dark slatted wall panels, and full-height mirrors. The space includes an elliptical machine, squat rack and dedicated dumbbell stations, combining functionality with the home’s polished design language.
Home theatre with LED light strips
Entertainment spaces have also been given considerable attention. The home theatre features deep red wall padding, geometric LED light strips, cream leather recliners and a lounge pit, along with a ceiling-mounted projector.
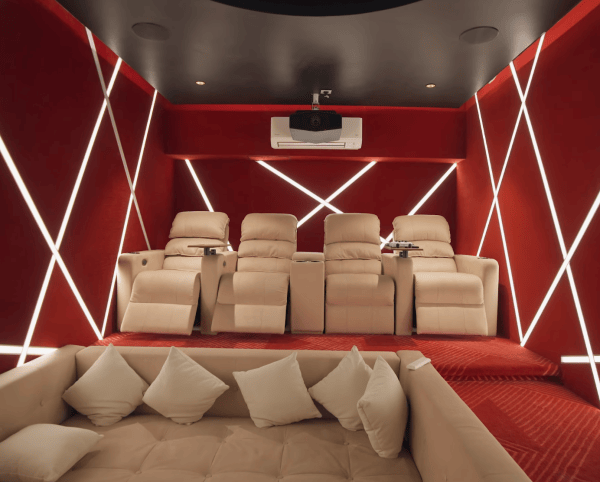 An all-red home theatre
Abhishek’s bedroom, which is on the first floor, takes a more futuristic approach, combining black-and-white wave-patterned wall panels with embedded ambient lighting. The bedroom also features a massage chair and an expansive balcony. The creator takes his host to his floor in a private elevator inside the house.
The room further expands into a lounge area, which Abhishek calls his den. Dark herringbone wood flooring, a wrap-around computer desk and custom display shelving complete the space.
Story continues below this ad
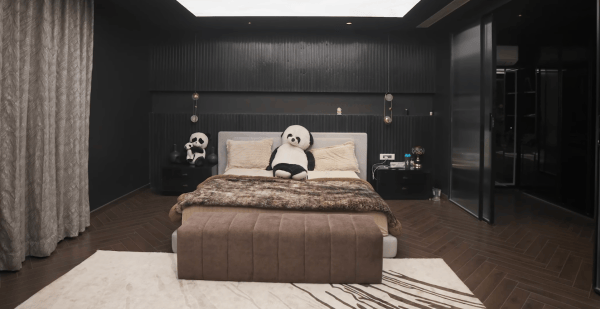 Abhishek Malhan’s black bedroom
Further in the video, the Bigg Boss OTT 1 runner-up shares that the second floor, which belongs to his brother Nishchay Malhan, is similar to his floor. Later, he showcases four luxury cars in the parking lot, including a TATA Harrier, a Jaguar, a Land Rover Defender, and a TATA Punch.
Sachin Gupta, Founder and Principal Designer at Beyond Designs, highlights the importance of balancing visually rich interiors with clutter-free spaces.
“The practical discipline behind this is sequencing. In every room, we decide the hierarchy of what the eye should meet first, what it discovers next, and what it rests on. When that sequence is designed with intention, a visually rich space feels orchestrated rather than overwhelming. The richness becomes something you explore gradually, not something that confronts you all at once,” he said.

Whole fruit vs juice: What people with diabetes and heart disease should know
By Sohail Khan · 1 Oct
Scientists can now measure the damage each new coal mine can do to people, nature
By Sohail Khan · 1 Oct

Leave a Reply