Sculptural walls to muted interiors: 5 ideas for your next home renovation
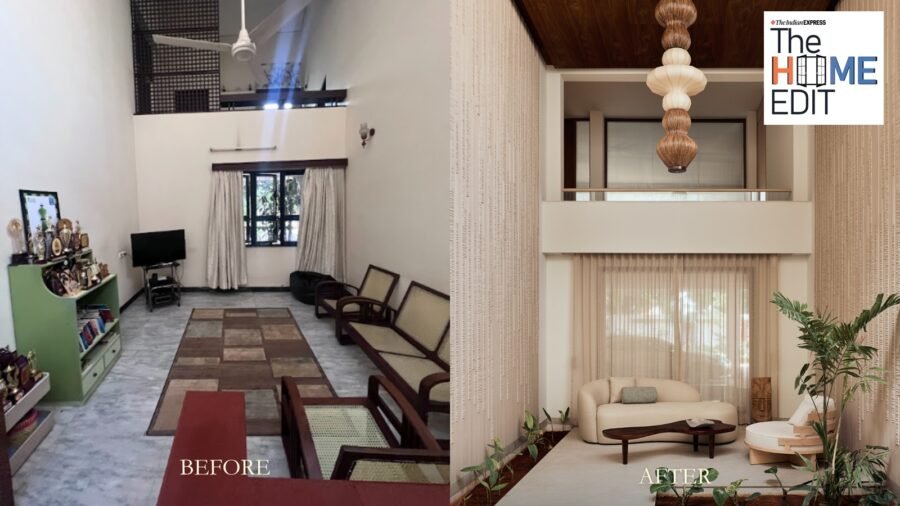
In Tiruchirappalli, on the banks of the Cauvery, is a 40-year-old home with wooden jaalis that was built by the client’s parents that needed a renovation. When architect Sushmitha Ramesh and her team at The Auburn Studio stepped in, they were told it would be “an exercise not in erasure but in continuity”.
And that’s just what the Chennai studio did. They gave the house a timeless, tropical, and deeply personal touch, moving far away from the hospitality interior that most home renovations are saddled with. The wooden jaali was restored and reintroduced across multiple spaces, keeping the emotional connect alive, while an oak flooring central corridor became the sutradhar for the entire house.
Story continues below this ad
Here are some ideas that made this house more about memory than spectacle:
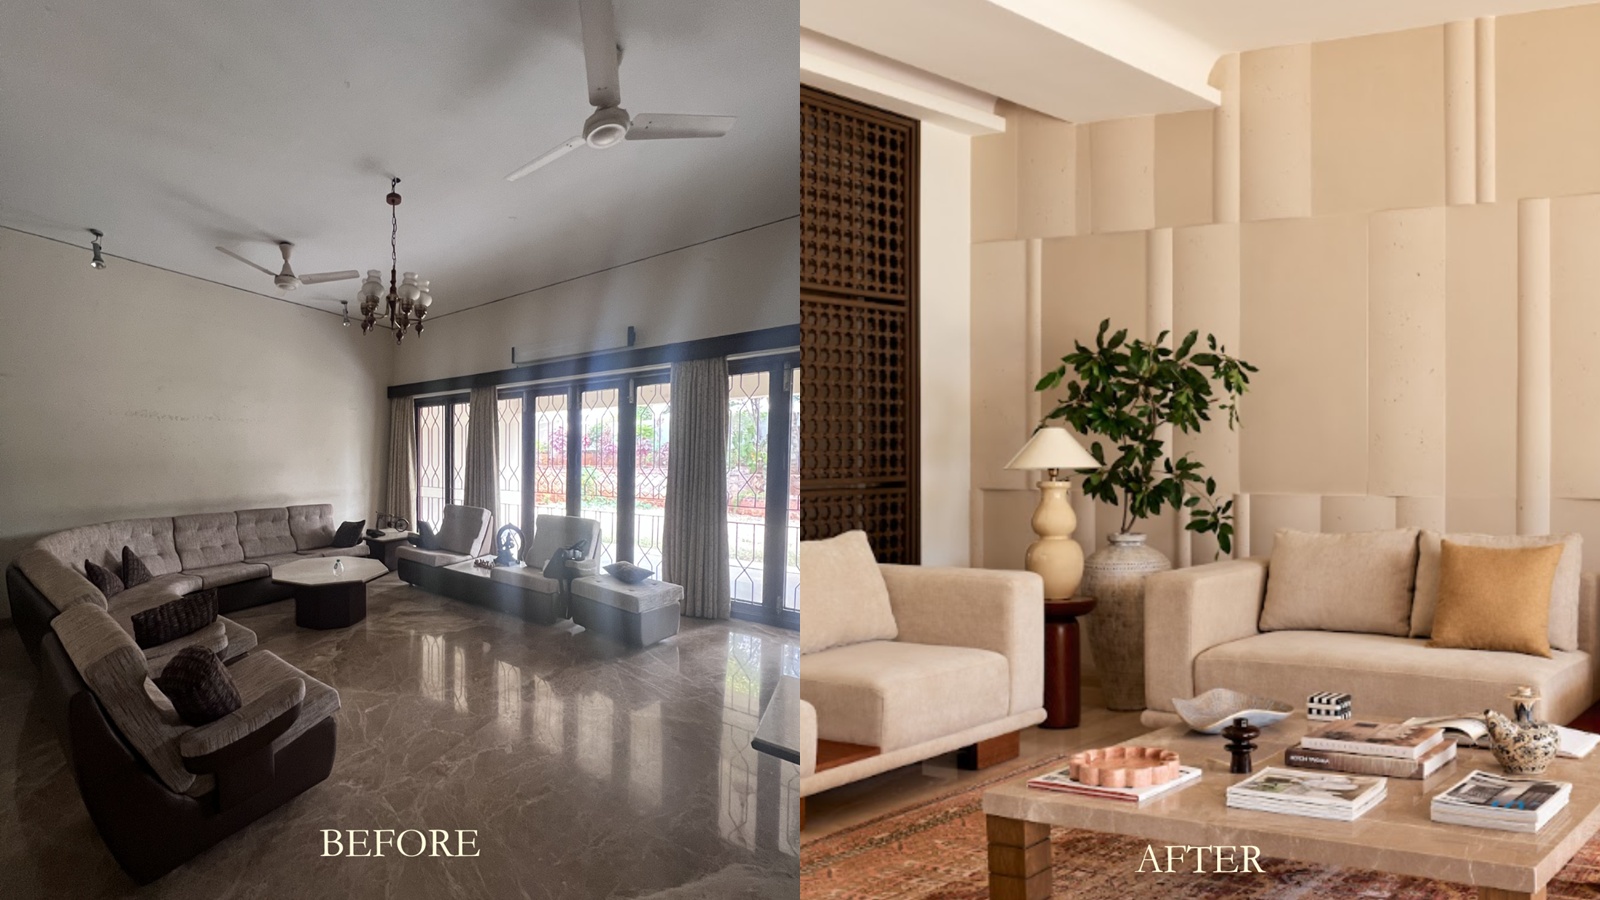 Living Room. (The Auburn Studio)
Living Room
The formal living room extends into the backyard. In the renovation, a sculptural feature wall clad in cement panels brings in subtle movement through soft waves and curves. The curved false ceiling arches are meant to conceal existing beams while adding fluidity to the space while the restored wooden jaali partitions the atrium from the corridor.
Atrium
A central corridor connects two guest bedrooms on the eastern side to a dramatic double-height atrium that anchors the home spatially and visually. Stone, wood, and cement form the backbone of the renovation.
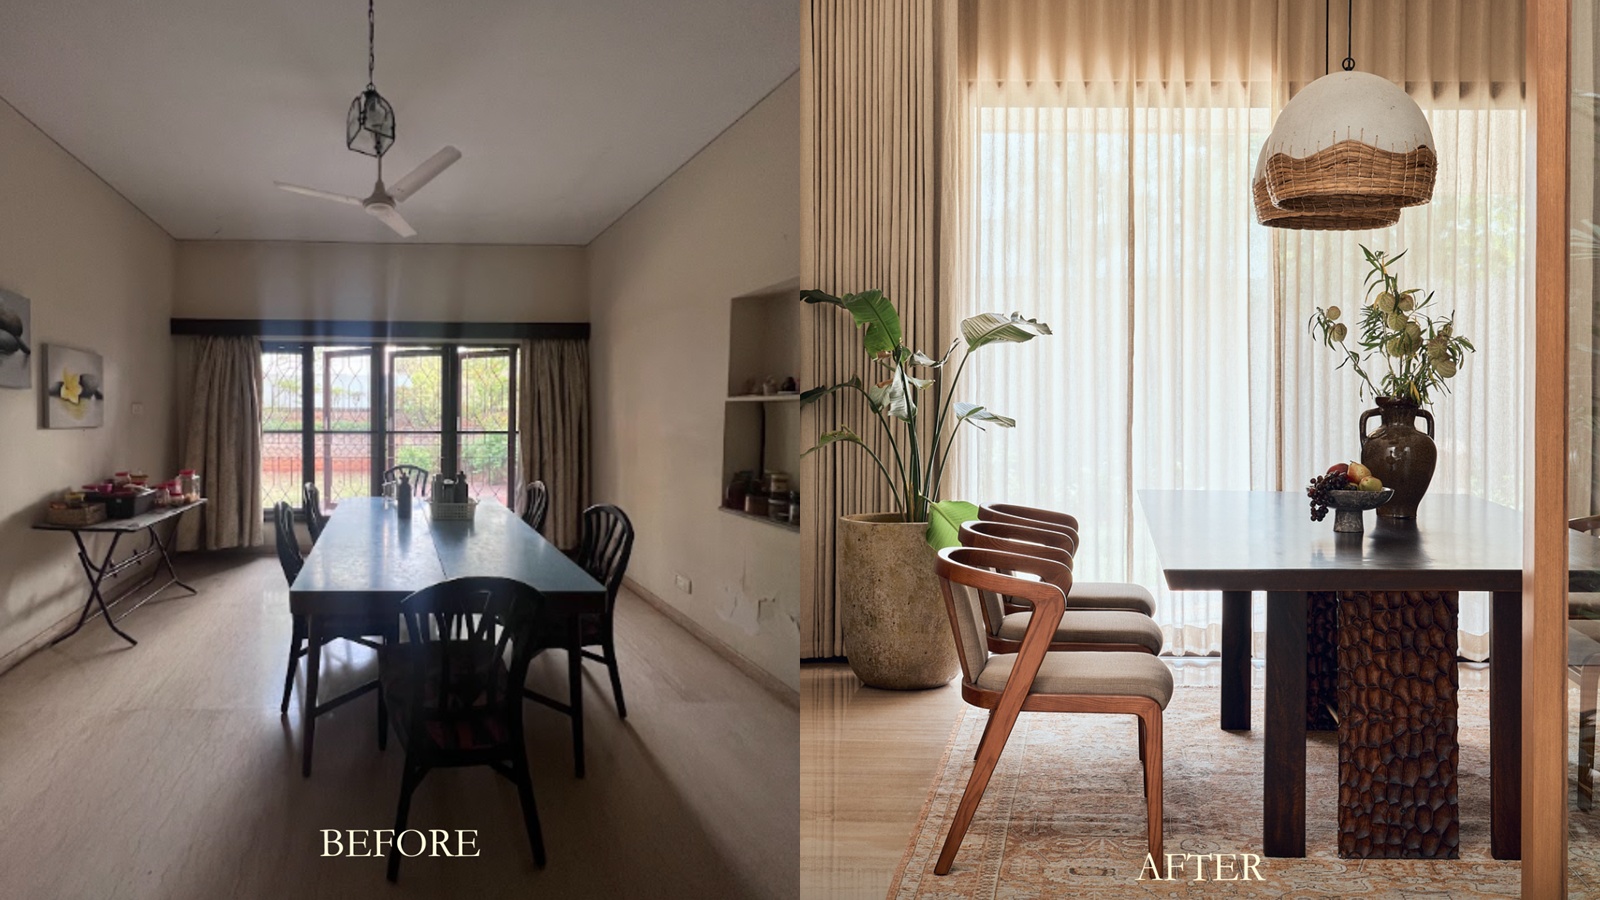 Dining Room. (The Auburn Studio)
Dining Room
The dining space here strengthens the home’s indoor–outdoor relationship. It was dressed in muted upholstery in keeping with the gentle, modernised way of living, with accents of wooden furniture and lighting enhancing the overall space.
Story continues below this ad
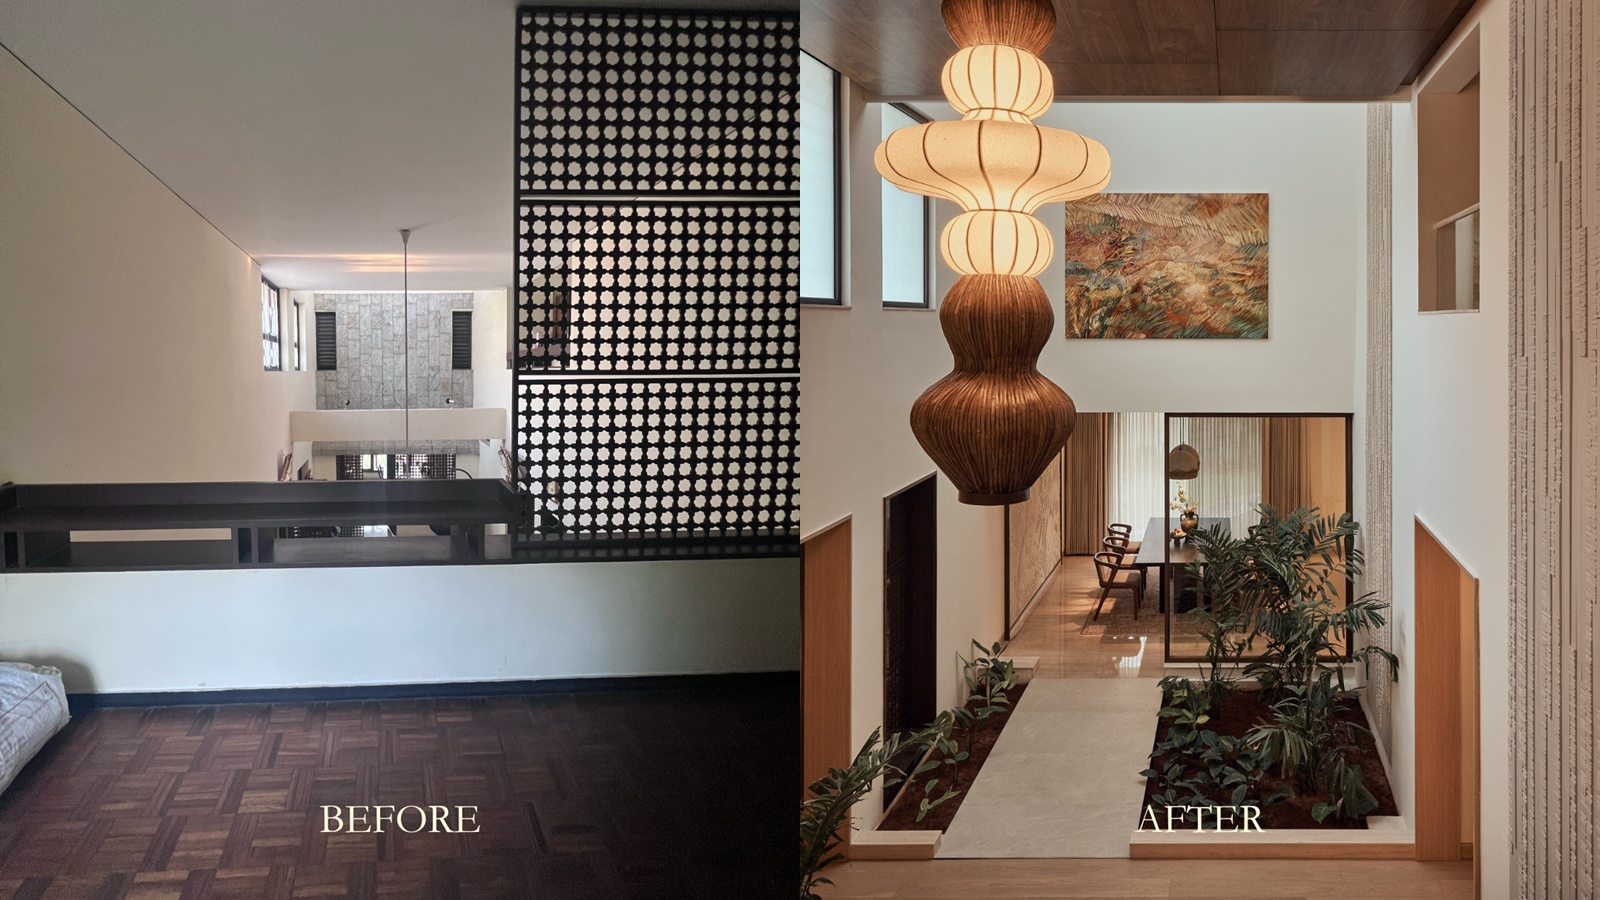 Mezzanine. (The Auburn Studio)
Mezzanine
A staircase ascends to a mezzanine landing that opens into an entertainment room, beyond which lie the private family quarters. It opens into the double-height atrium that scoops us natural light from the high windows.
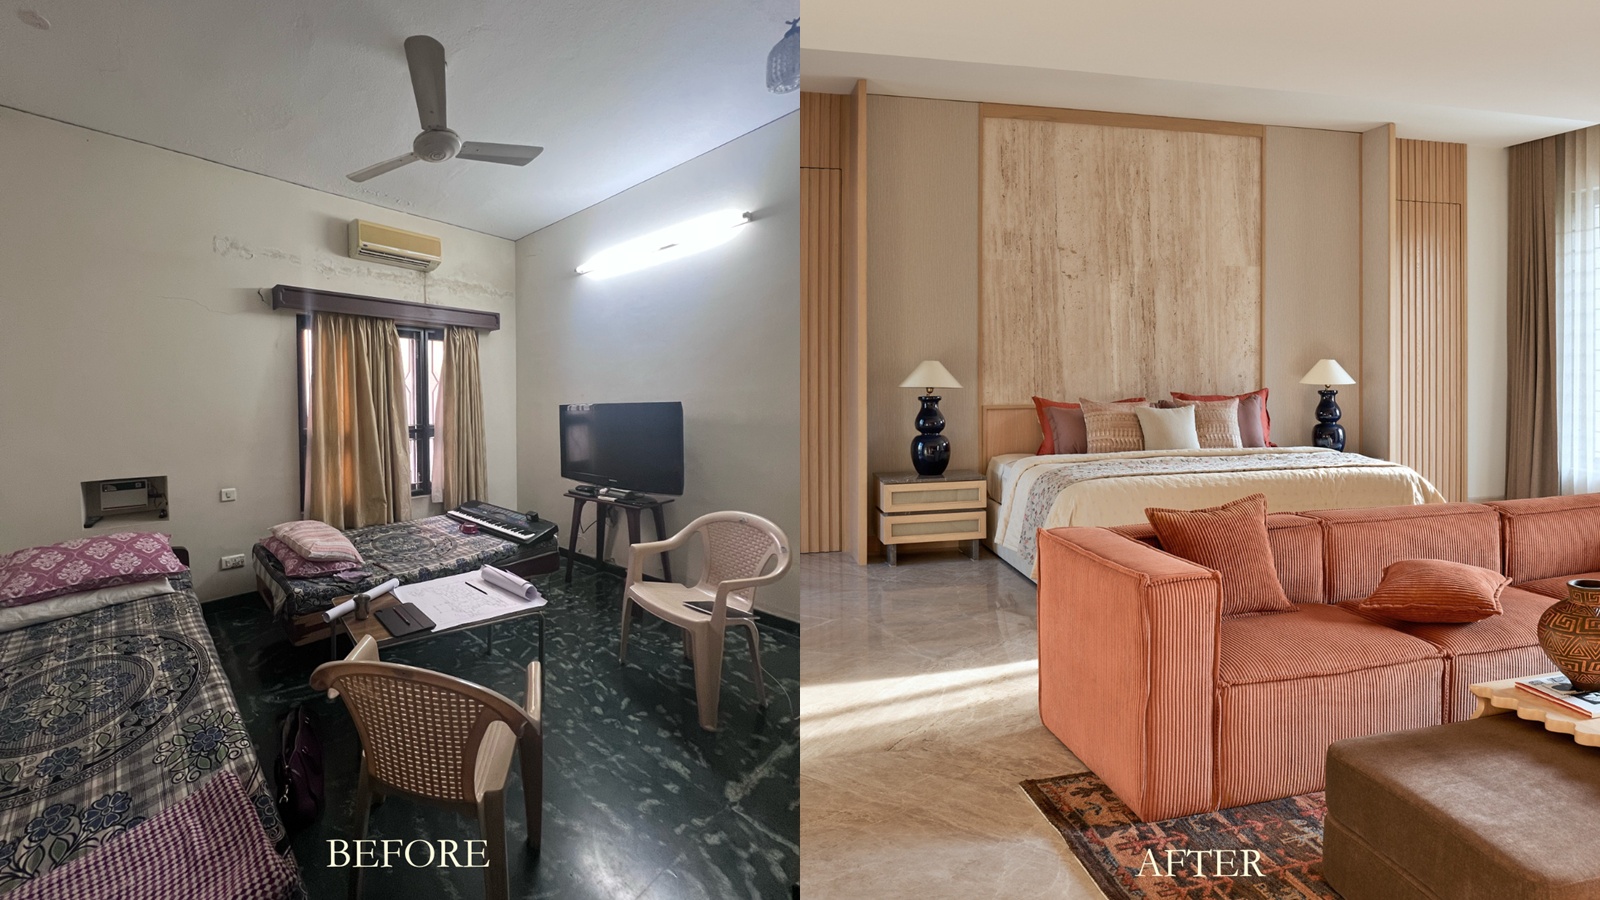 Bedroom. (The Auburn Studio)
Bedroom
The master suite with a TV lounge, a sit-out garden, his-and-hers walk-in closets, and a skylit bathroom, is given a face lift with a restrained pallete of colours and coordinates
The new design was meant to feel timeless rather than trend-driven, celebrating patina, natural materials and thoughtful planning.
Chennai-based The Auburn Studio has over the past five years, been working on cosy homes and renovations, using designs that are both minimal and maximal

Light on truth: on the Tamil Nadu G.O. and RTI
By Sohail Khan · 29 Sep
Tackling food loss and waste — India’s opportunity
By Sohail Khan · 28 Sep
Revisiting the farmer question
By Sohail Khan · 28 Sep